
Internship Gielissen
During my internship at Gielissen, I gained firsthand experience of how a large company operates and the intricacies that take place behind the scenes.
As an intern, I had high expectations and believed that a company like Gielissen would have everything perfectly under control. However, after a month, I quickly realized that reality is different. Companies are constantly evolving and face numerous challenges that often require unique and innovative solutions.
In the C&D (Creation and Development) department where I interned for five months, I witnessed a team of experts who excelled in their respective fields. Assignments were tackled by forming teams comprising the best experts suited for each specific design.
The designers at Gielissen engage in close collaboration with clients, resulting in an intensive process that fosters personal growth and provides valuable experiences. It is through this collaboration that designers constantly learn and gain new insights. Additionally, all projects undergo thorough evaluation at the end, allowing for continuous improvement.
My internship at Gielissen provided me with a deep understanding of the dynamic nature of a large company and the ongoing commitment to excellence. It was a valuable experience that allowed me to witness the dedication and continuous development of the organization.
Gielissen
Haven Bedrijf
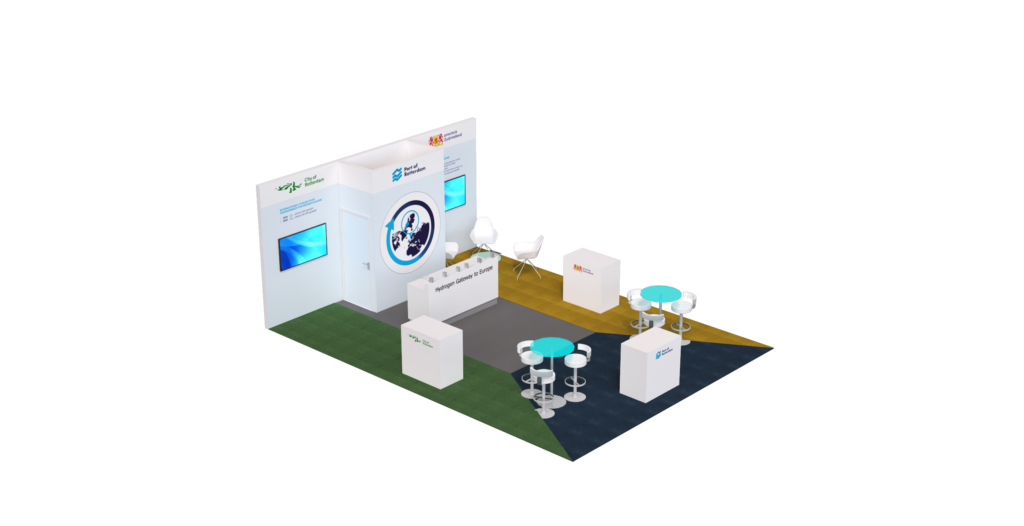
Haven Bedrijf assigned me a project to design a 6 x 8 meter booth with a €20,000 budget. The booth needed to represent three different companies, each requiring a distinct and recognizable space. To achieve this, I suggested using distinct floor colors and created five designs using 3D Max. Three designs were selected for presentation. Despite the size and budget constraints, our designs aimed to maximize impact and create a visually appealing exhibition.
Gielissen
Top Bakers
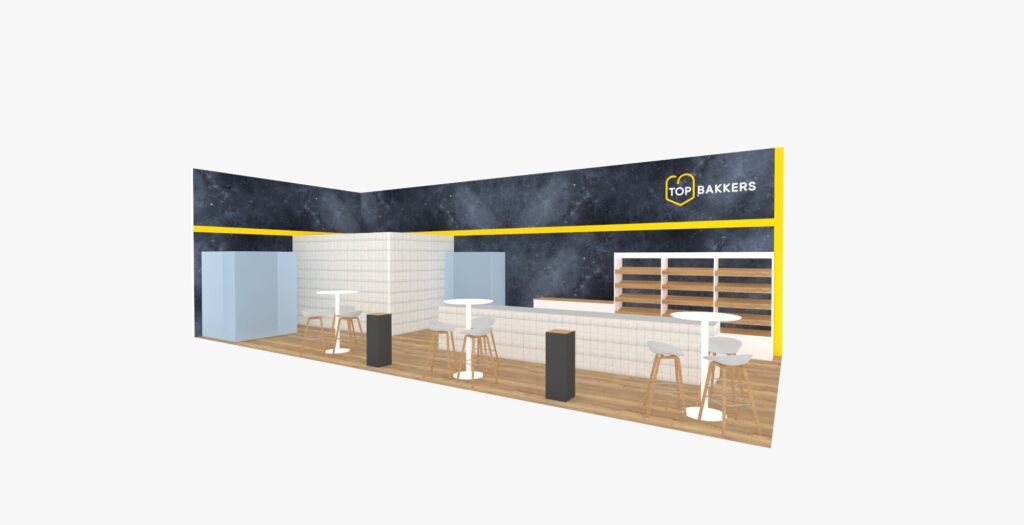
I was tasked with designing a booth for Top Bakers under the guidance of the senior designer. We consulted with the account manager to gather specifications and customer requirements. The booth, measuring 5×12 meters, needed to evoke a French bakery ambiance, complete with a sizable storage area, a functional work table, and dedicated spaces for the oven and pizza oven.
Incorporating these elements, we aimed to create a booth that authentically portrays a French bakery, providing an attractive and functional space for Top Bakers to showcase their products.
Gielissen
Daelmans
During a team meeting, the concept designer invited me to collaborate on creating a new booth for Daelmans.
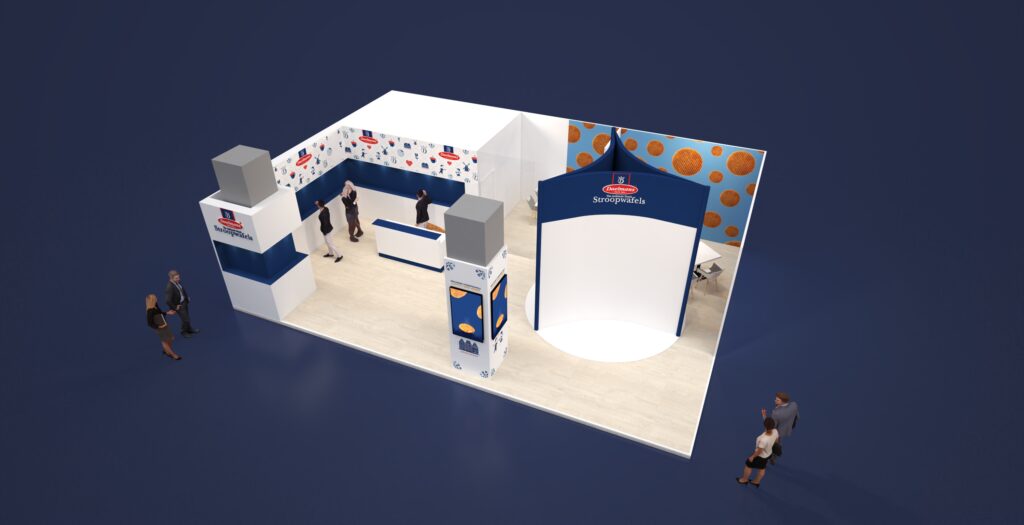
We met with Daelmans’ marketing team, who had a concept but faced a challenge with the placement of a rotating platform due to immovable pillars. We brainstormed and sketched new ideas to meet both requirements.
Using Illustrator, I created spot plans to explore various options, and we selected the two best ones for further refinement. I incorporated these adjustments into the chosen floor plans and created a white model in 3D Max.
A few days later, the concept designer shared the great news that Daelmans loved the new designs, especially the second one. Mr. Daelmans himself expressed his satisfaction with the outcome.